
Paver Patios
Engineered Base Build
Windham, NH · Completed 2025
Size
780 sq ft
Timeline
3 days of base work
Budget range
Included in patio scope
Completed
2025
The build
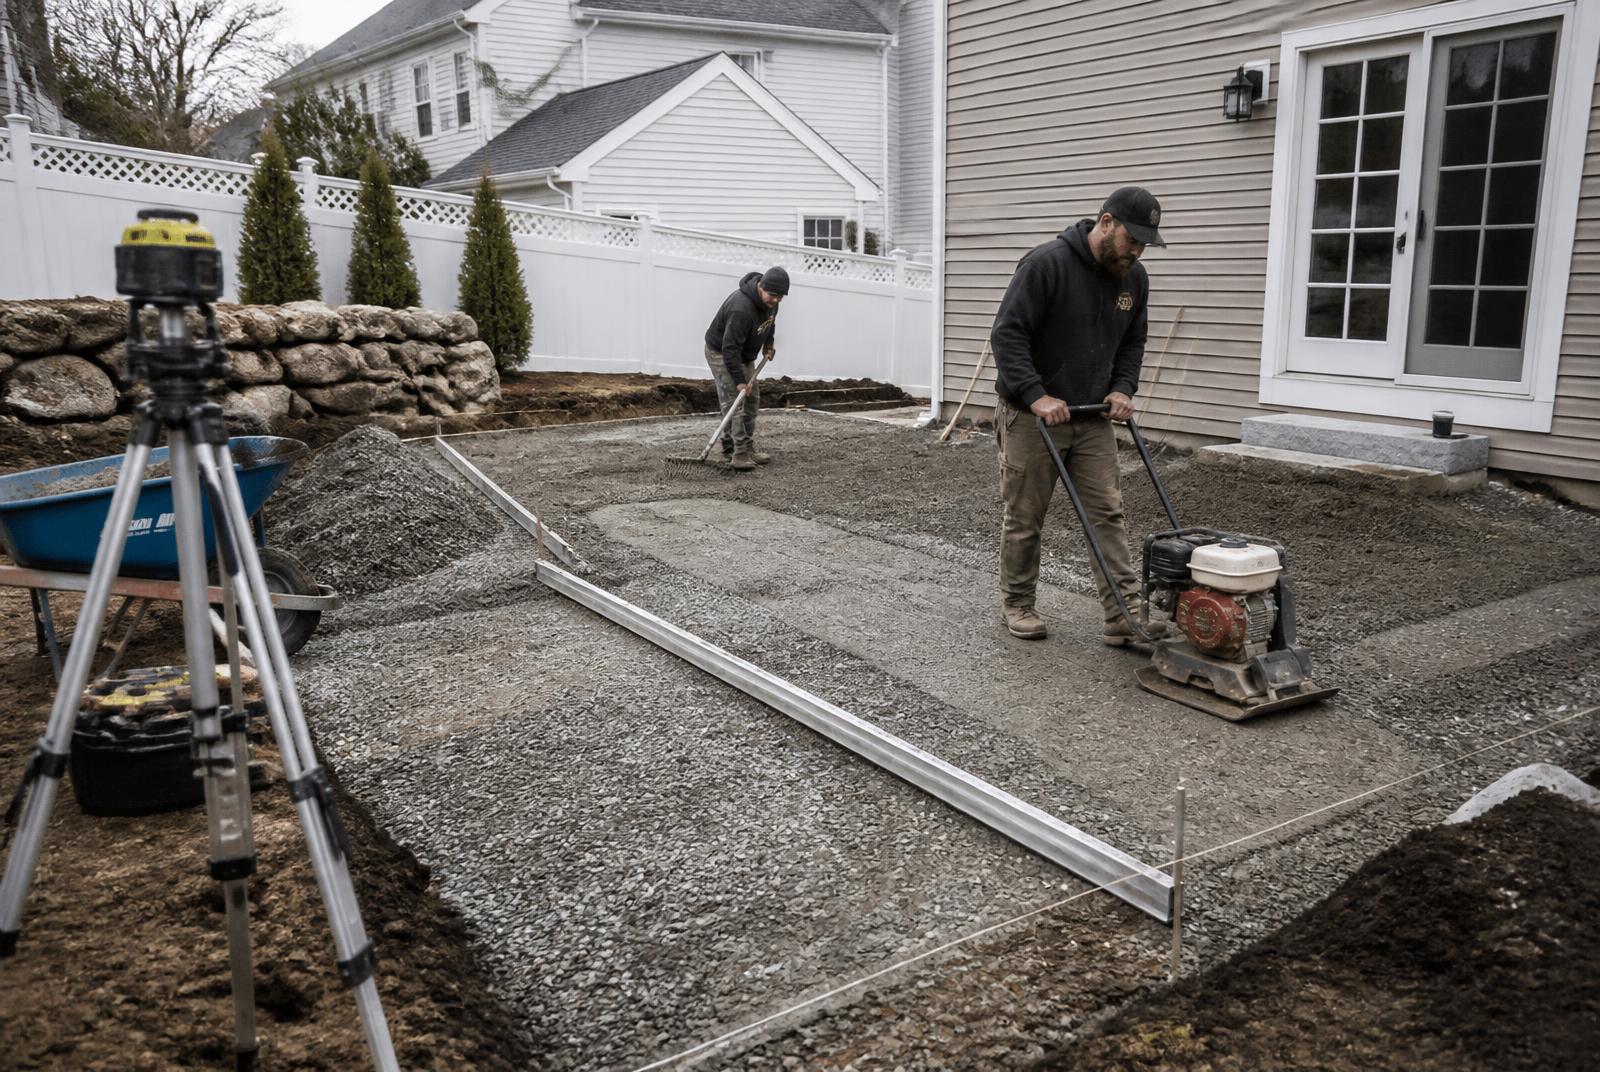
We photograph base work on most jobs because it's the part homeowners never get to inspect and the part that determines everything.
Twelve inches of processed gravel over separation fabric, placed and compacted in three-inch lifts with a reversible plate, then a screeded one-inch bedding course.
The pavers that went on top of this are the least important thing in the photograph.
Materials & specification
- Separation geotextile
- Processed gravel in 3" lifts
- Reversible plate compaction
- Screeded bedding course
Want something like engineered base build?
Tell us your address and roughly what you're picturing. We'll walk the site and give you a real number.