
Outdoor Kitchens · New Hampshire & Florida
Outdoor Kitchens Built for How You Actually Cook
The difference between a grill on a patio and an outdoor kitchen is counter space, and everyone underestimates how much they need.
Outdoor Kitchens
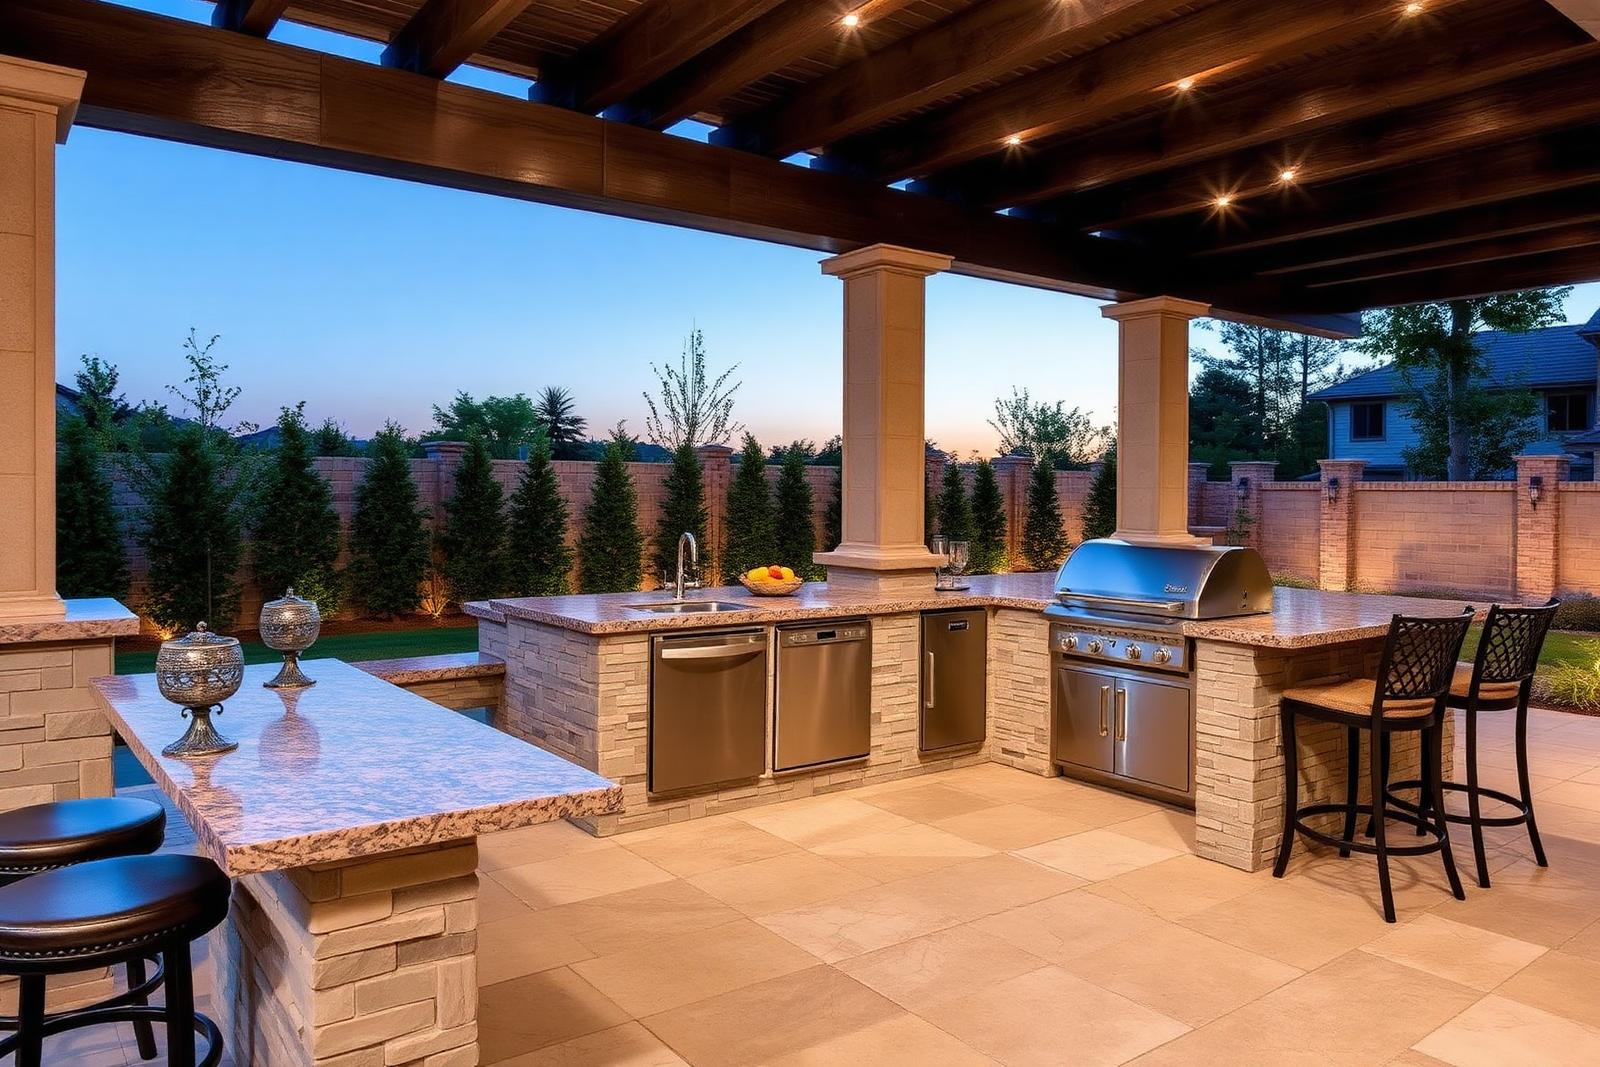
An outdoor kitchen is the highest-value element of an outdoor living space and the one that most changes how a backyard functions. Done right, it moves entertaining outside completely — the cook stays with the party instead of disappearing indoors between courses.
We build stone-clad and stucco islands, straight runs and L-shapes, bar-height overhangs with seating, and full outdoor kitchens with grills, side burners, refrigeration, storage, sinks, and pizza ovens. The construction is engineered for the climate it sits in, which in New Hampshire means it has to survive being frozen solid and in Florida means it has to survive salt air and constant humidity.
Layout: counter space is the whole game
The most common regret we hear about outdoor kitchens built by other contractors is that there isn't enough counter. A grill needs landing space on both sides — a minimum of 24 inches on one side and 18 on the other, ideally more. That's before you've allowed for prep space, a spot to set drinks, or room for platters coming out.
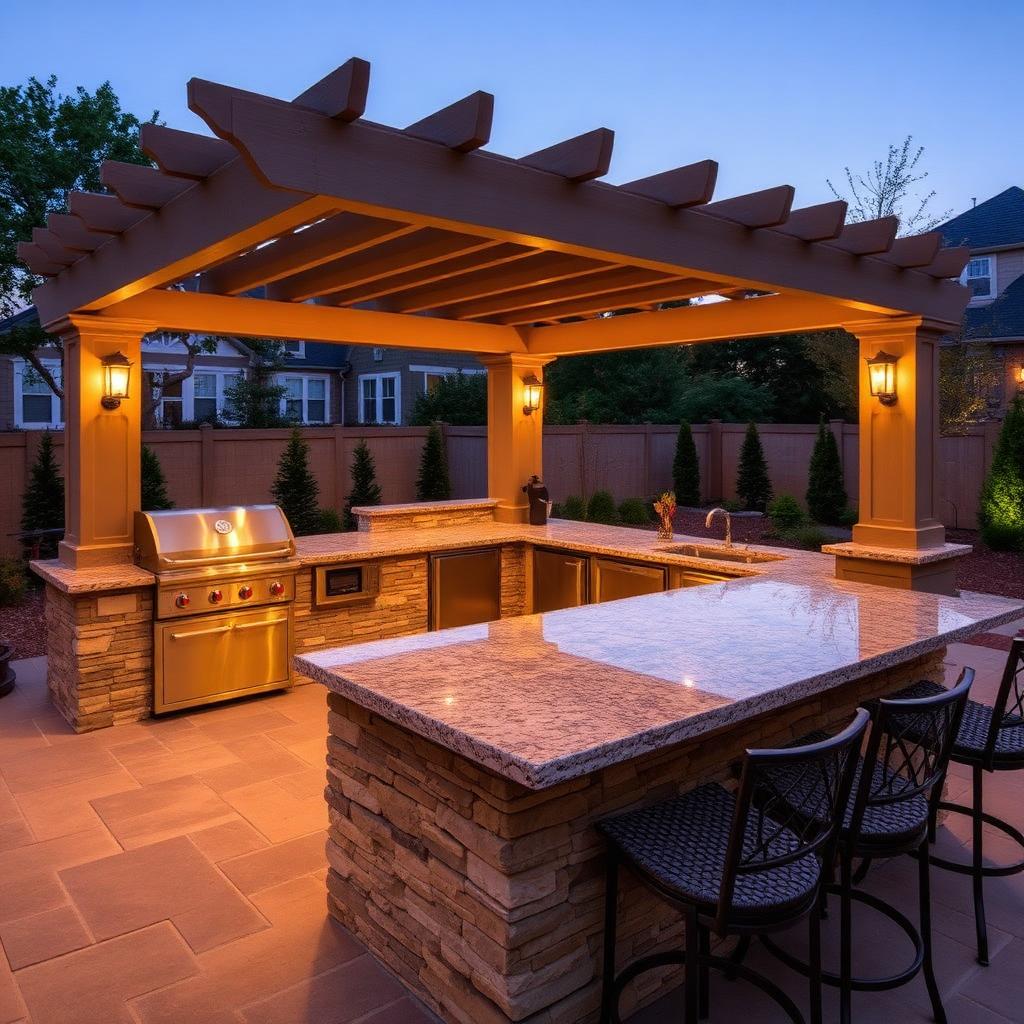
A straight-run island is the simplest and cheapest configuration and works well against a wall or at the edge of a patio. An L-shape gives you dramatically more usable counter for a modest increase in cost and creates a natural separation between the cooking zone and the serving zone. A U-shape or an island-plus-bar arrangement is the full version, with the cook enclosed and guests seated across from them.
Bar seating is worth designing carefully. A raised bar at 42 inches with a 12 to 15 inch overhang seats people comfortably on stools and screens the working surface from view. A single-level counter at 36 inches feels more open and works better for buffet-style serving. Both are correct; they're just different social arrangements.
- 24 inches of landing space on one side of the grill, 18 minimum on the other
- Straight run: simplest and most affordable, best against a wall
- L-shape: best counter-to-cost ratio, separates cooking from serving
- Raised bar at 42 inches with 12–15 inch overhang for stool seating
- Cooking zone sited so smoke doesn't blow into the dining area
What goes inside the island
The built-in grill is the anchor and worth spending real money on — a quality 304 stainless built-in unit will outlast three cart grills. Beyond that, the components that get the most use in our experience are, in order: refrigeration, storage drawers, a side burner, and a sink.
An outdoor refrigerator saves more trips inside than anything else on the list. It has to be an outdoor-rated unit; indoor undercounter fridges fail quickly outdoors, and in New Hampshire they have to be winterized or removed. Storage drawers and access doors keep tools, charcoal, and propane out of sight. Side burners are genuinely useful for sauces and sides. Sinks are lovely and add real plumbing cost — supply, drain, and in New Hampshire, a way to blow the line out before winter.
Pizza ovens, kamado inserts, and power burners are the specialty additions we get asked for most. All are worth building in if you'll actually use them; each needs its own clearance and ventilation planning.
- Built-in 304 stainless grill — the one component not to economize on
- Outdoor-rated refrigeration (winterized or removed in NH)
- Storage drawers, access doors, and a dedicated propane tank bay
- Side burner, power burner, or kamado insert as cooking needs dictate
- Sink with supply, drain, and cold-climate blow-out provisions
Thinking about outdoor kitchens?
We'll walk your property, talk through options, and give you an itemized written price. No cost, no pressure.
How the island is actually built
Under the stone, an outdoor kitchen island is a structural frame. We build on steel stud or masonry block framing — never wood, which fails in outdoor conditions and is a fire concern near a grill. That frame sits on a proper footing or a reinforced slab, not directly on patio pavers, so the island doesn't settle independently of everything around it.
The frame gets clad in cement board, then finished in stone veneer, brick, stucco, or porcelain to match the rest of the hardscape. Countertops are granite, quartzite, porcelain slab, or dense concrete — all sealed and all rated for outdoor freeze-thaw where applicable. Standard indoor quartz is not suitable outdoors; UV degrades the resin.
Gas, water, and electrical all get run before the patio surface goes down. That's a planning point rather than a construction one: the single most expensive way to build an outdoor kitchen is to decide you want one after the patio is finished.
Cover, shade, and lighting
An outdoor kitchen that's usable in rain and in midday sun gets used far more. A pergola, louvered roof, or roof extension over the cooking and seating zone is often the difference between a kitchen used twelve times a year and one used sixty. Vented cover is required over a built-in grill — a solid roof with no hood and no ventilation is a real hazard.
Task lighting over the grill and prep surfaces is non-negotiable if you'll cook after dark, and it's easy to build in: under-counter LED, downlights in a pergola structure, or fixtures integrated into an adjacent wall. Add a couple of weatherproof outlets while the electrician is there — you'll want them for blenders, speakers, and string lights.
Materials
What we build with
Stone veneer cladding
Natural or manufactured stone veneer over steel-stud or block framing, matched to your patio, walls, and house.
Granite countertops
Full-slab granite in a leathered or honed finish. Handles heat, weather, and freeze-thaw, and takes a beating with grace.
Porcelain slab counters
Large-format outdoor porcelain — UV-stable, non-porous, and the most stain- and scratch-resistant surface available.
Stucco & smooth finishes
Clean, modern finish that suits contemporary architecture and is especially popular on our Florida builds.
Built-in appliances
304 stainless grills, side and power burners, kamado inserts, pizza ovens, refrigeration, ice makers, and sealed storage.
Pergolas & louvered roofs
Cedar, aluminum, or louvered systems over the cooking and dining zones, with vented clearance above the grill.
Two very different climates
Built for where it's going
New Hampshire: building for a hard freeze
An outdoor kitchen in New Hampshire is a four-season structure used in three of them. Everything about the construction has to account for a hard freeze. Water lines need to be blown out or drained before winter, and we build in a low-point drain and an accessible shutoff so that's a five-minute task instead of a service call.
Countertop material must be freeze-thaw rated — this is where indoor quartz and lower-grade engineered surfaces fail. Refrigeration units are either winterized or pulled and stored. Grills stay in place under a fitted cover. Veneer and mortar are specified for freeze-thaw exposure, and the island footing goes below frost depth so the structure doesn't move relative to the patio around it.
Done properly, none of this is a burden — it's one afternoon of shutdown in November and one of startup in April.
Florida: salt air, humidity, and year-round use
Florida outdoor kitchens get used essentially year-round, which is exactly why the material specification has to be stricter. Salt air is corrosive, and lower-grade stainless will pit and rust within a couple of seasons near the Gulf. We specify 304 stainless minimum, and marine-grade 316 for components in direct coastal exposure.
Humidity means sealed storage and real ventilation inside the island — trapped moisture rots cabinetry and corrodes hardware. Under a lanai or covered patio, grill ventilation is a code and safety matter, not a preference. And with a UV load like Pinellas County's, countertop and finish materials have to be genuinely UV-stable or they chalk and fade within a few years.
Investment
What outdoor kitchens typically cost
A basic straight-run island with a quality built-in grill, stone veneer, and granite counter typically starts around $12,000 to $18,000 installed.
A mid-range L-shaped kitchen with grill, refrigeration, storage, and bar seating commonly lands between $25,000 and $45,000.
Full outdoor kitchens with a pizza oven, sink, multiple cooking zones, and a covered structure run $50,000 and up.
Appliance selection is the single largest swing factor, followed by how far gas, water, and electrical have to travel from the house.
Get your itemized estimateGood to know
Outdoor Kitchens: your questions answered
How much does an outdoor kitchen cost?+
A straight-run island with a good built-in grill, stone veneer, and a granite top generally starts around $12,000 to $18,000 installed. Add refrigeration, storage, and bar seating in an L-shape and you're typically in the $25,000 to $45,000 range. Full builds with pizza ovens, sinks, and covered structures go past $50,000. Appliances drive the number more than the masonry does.
Can an outdoor kitchen survive a New Hampshire winter?+
Yes, when it's built for it. That means a footing below frost depth, freeze-thaw rated countertops and veneer, water lines with a low-point drain and accessible shutoff, and refrigeration that's either winterized or removed for the season. Shutting down for winter takes an afternoon. We walk every client through the exact process on the final walkthrough.
Do I need natural gas, or will propane work?+
Both work. Natural gas means never refilling a tank and is the better choice if you already have a gas meter within a reasonable run. Propane is simpler and cheaper to install, and we build a dedicated ventilated tank bay into the island so the tank stays hidden. If you may switch to natural gas later, we'll sleeve the line run now.
How much counter space do I really need?+
More than you think. Minimum 24 inches of landing space on one side of the grill and 18 on the other, plus dedicated prep space and a spot for serving. If you're deciding between a bigger grill and more counter, take the counter — it's the thing people regret skimping on.
Can you build an outdoor kitchen on my existing patio?+
Often, but with caveats. The island needs its own footing or a reinforced slab beneath it rather than sitting on pavers, and gas, water, and electrical have to be run — which under a finished patio means lifting pavers and trenching. It's very doable; it just costs more than building it as part of the original patio.
What countertop material is best outdoors?+
Granite and outdoor-rated porcelain slab are the two best choices. Both handle heat, UV, and weather, and both are freeze-thaw rated. Standard indoor quartz should not be used outdoors — UV breaks down the resin binder and the surface discolors. Dense sealed concrete is a good option for a more industrial look, with the understanding that it needs periodic resealing.
How long does an outdoor kitchen build take?+
Typically 2 to 4 weeks for the masonry and finish work, plus lead time on appliances, which can be the long pole — some built-in units run 6 to 10 weeks. We order appliances early and schedule the build around their arrival so your patio isn't torn up waiting on a grill.
Related services
Often built together
Let's build it right the first time
Free on-site consultation across southern New Hampshire and Pinellas County, Florida. 5-year workmanship warranty on everything we install.