
Retaining Walls · New Hampshire & Florida
Engineered Retaining Walls That Hold, Drain, and Look Right
A retaining wall is a structure, not a decoration. Ninety percent of the ones that fail were built without drainage.
Retaining Walls
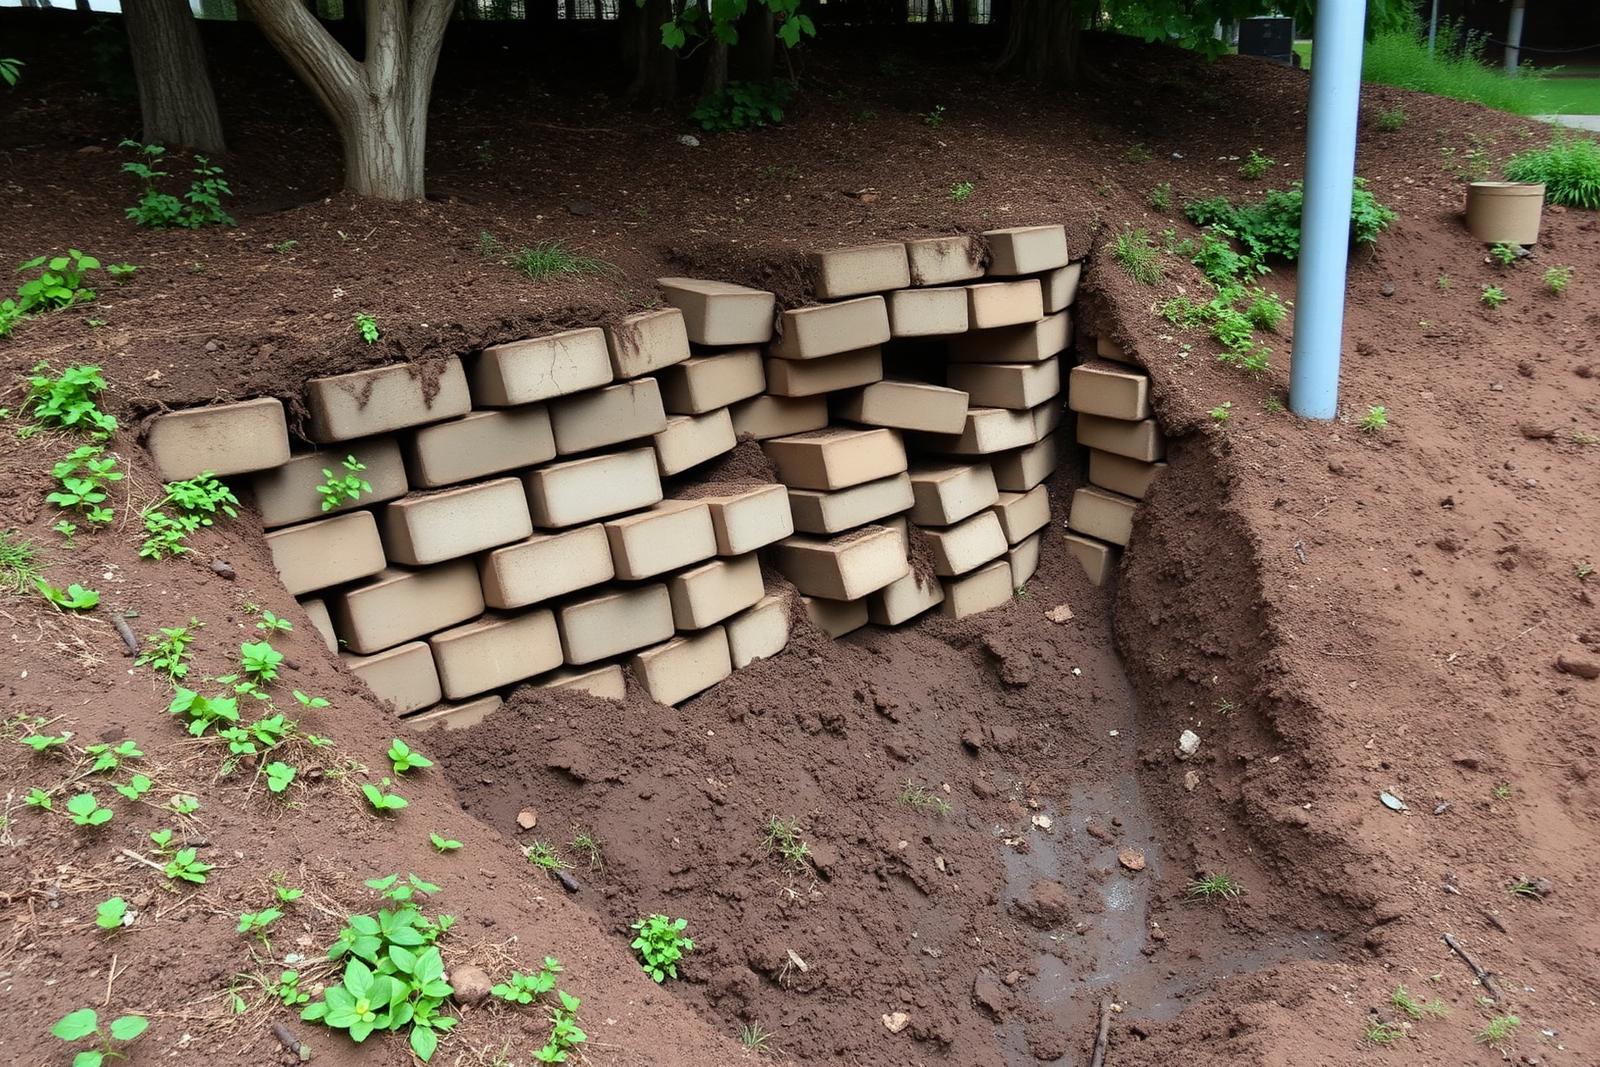
Retaining walls hold back soil, and soil gets dramatically heavier when it's wet. That single fact explains almost every leaning, bulging, or collapsed wall we're called to replace. The blocks were fine. What was missing was drainage stone behind the wall, a drain pipe at the base with somewhere to go, and geogrid reinforcement tied back into the retained soil.
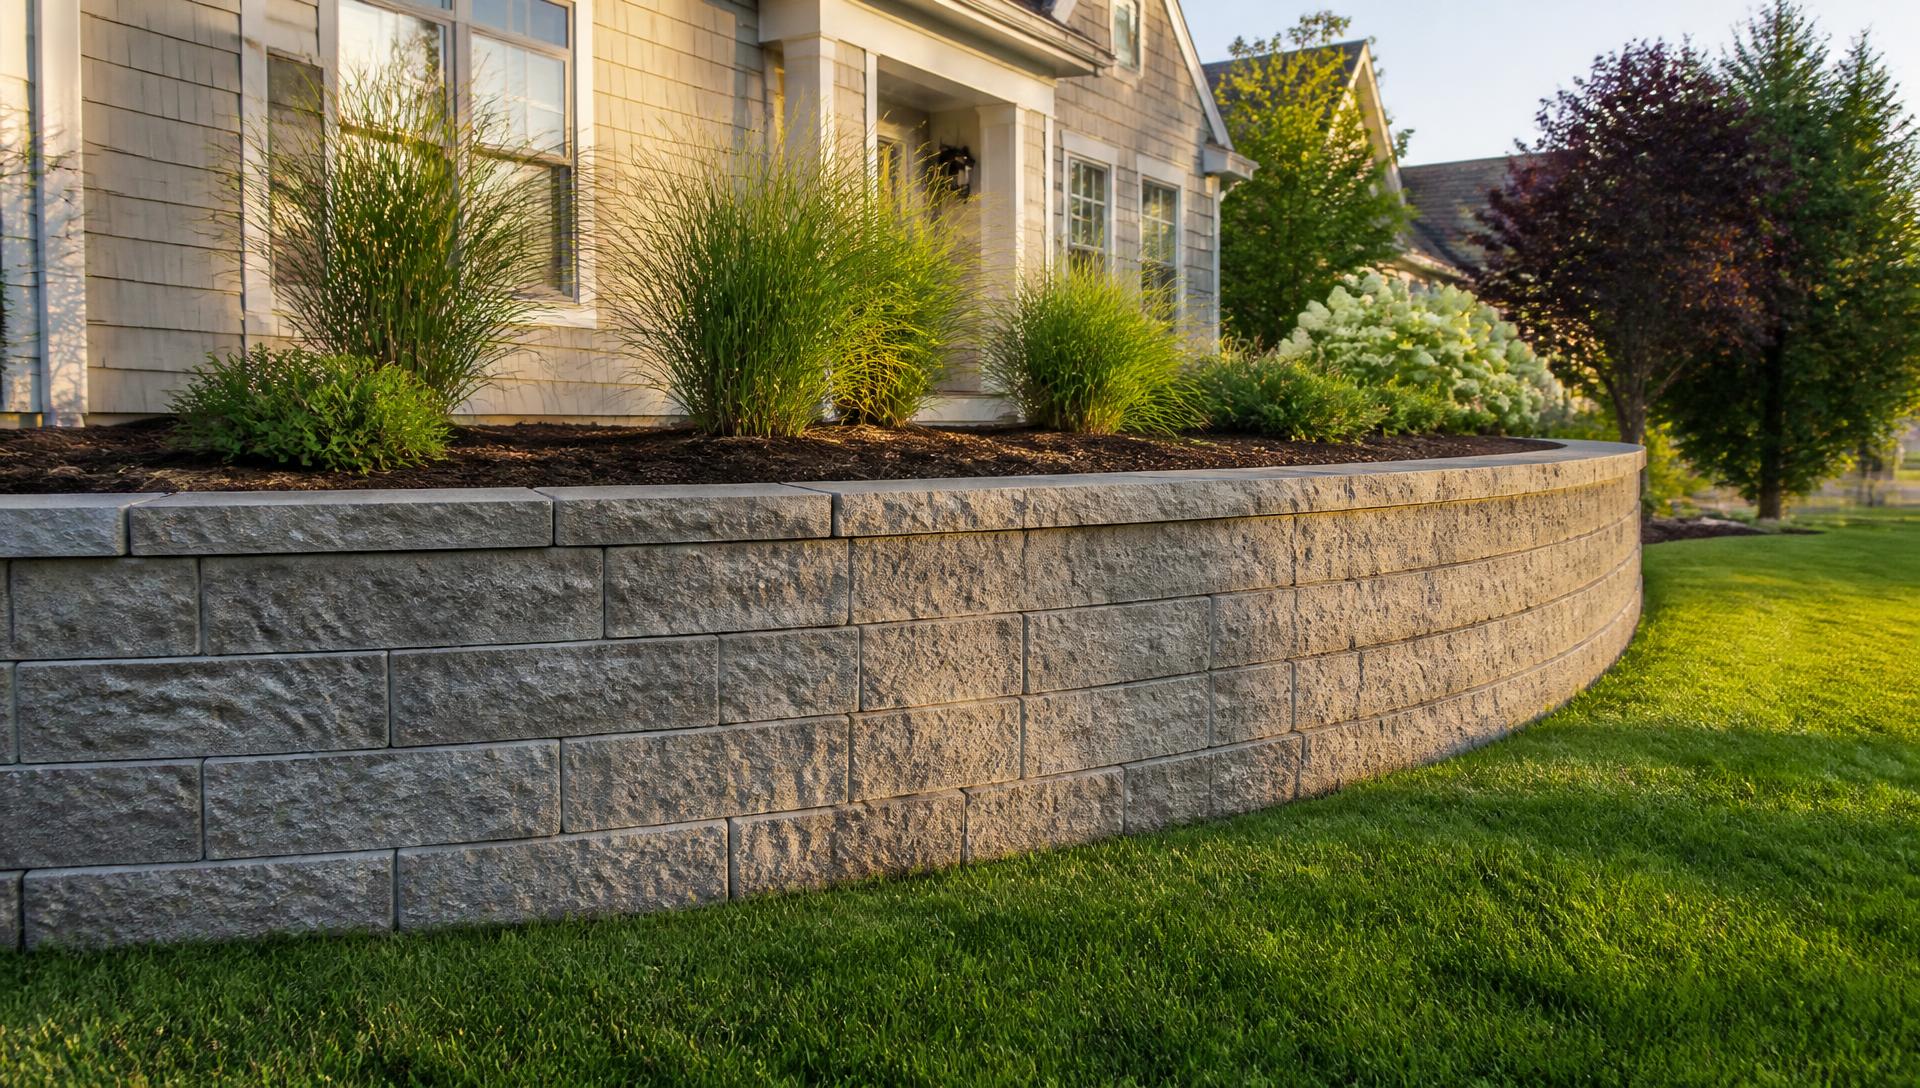
We build walls that solve a real engineering problem and happen to look excellent doing it. Segmental concrete block systems, natural stone, boulder walls, terraced sets, sitting walls, and wall-and-step combinations — all built on a compacted base with the drainage designed in from the first course.
Structural walls versus decorative walls
There's a real distinction here and it drives cost. A decorative wall — a sitting wall around a patio, a low garden border, a raised planting bed under two feet — holds back very little and mostly needs to be level, stable, and attractive. A structural wall is retaining meaningful soil load, and its design has to account for the height of the retained soil, the slope above and below, groundwater, and any surcharge load like a driveway, pool, or structure sitting near the top.
As a general rule, walls over four feet of exposed height, walls with a slope or a driveway above them, and tiered walls where the upper tier loads the lower one should be engineered. In many New Hampshire towns, that four-foot threshold is also where a building permit and a stamped design become a code requirement. We'll tell you when you're in that territory and we work with local engineers when a stamped plan is needed.
- Under 4 ft, no surcharge: standard gravity wall construction
- Over 4 ft, or slope/driveway above: engineered design with geogrid
- Tiered walls: upper tier must be set back far enough to not load the lower
- Near pools, foundations, or property lines: engineering strongly recommended
How we build a wall that stays put
It starts below grade. We excavate a leveling pad trench, place and compact crushed stone, and set the first course of block dead level and buried — typically one full course below finished grade, more on tall walls. That buried base course is what everything above it depends on. A wall that's off by a quarter inch on course one is off by two inches by course eight.
Behind the wall goes a drainage chimney of clean, open-graded stone — not the excavated soil that came out of the hill. At the bottom of that chimney sits a perforated drain pipe, sleeved in filter fabric, sloped to an outlet that actually daylights somewhere useful. Filter fabric separates the drainage stone from the retained soil so silt doesn't clog it over time.
For taller or loaded walls, layers of geogrid extend back into the compacted retained soil at specified intervals. Geogrid turns the wall from a stack of blocks into a reinforced soil mass — the wall and the earth behind it become one structure. It's invisible when finished and it's the difference between a wall at year twenty and a wall at year three.
- Compacted crushed-stone leveling pad, buried base course
- 12 inches of clean drainage stone behind the wall face
- Perforated drain pipe with filter fabric, sloped to a real outlet
- Geogrid soil reinforcement at engineered intervals
- Compacted backfill in lifts, capstones adhered with flexible adhesive
Thinking about retaining walls?
We'll walk your property, talk through options, and give you an itemized written price. No cost, no pressure.
Terracing: turning an unusable slope into real space
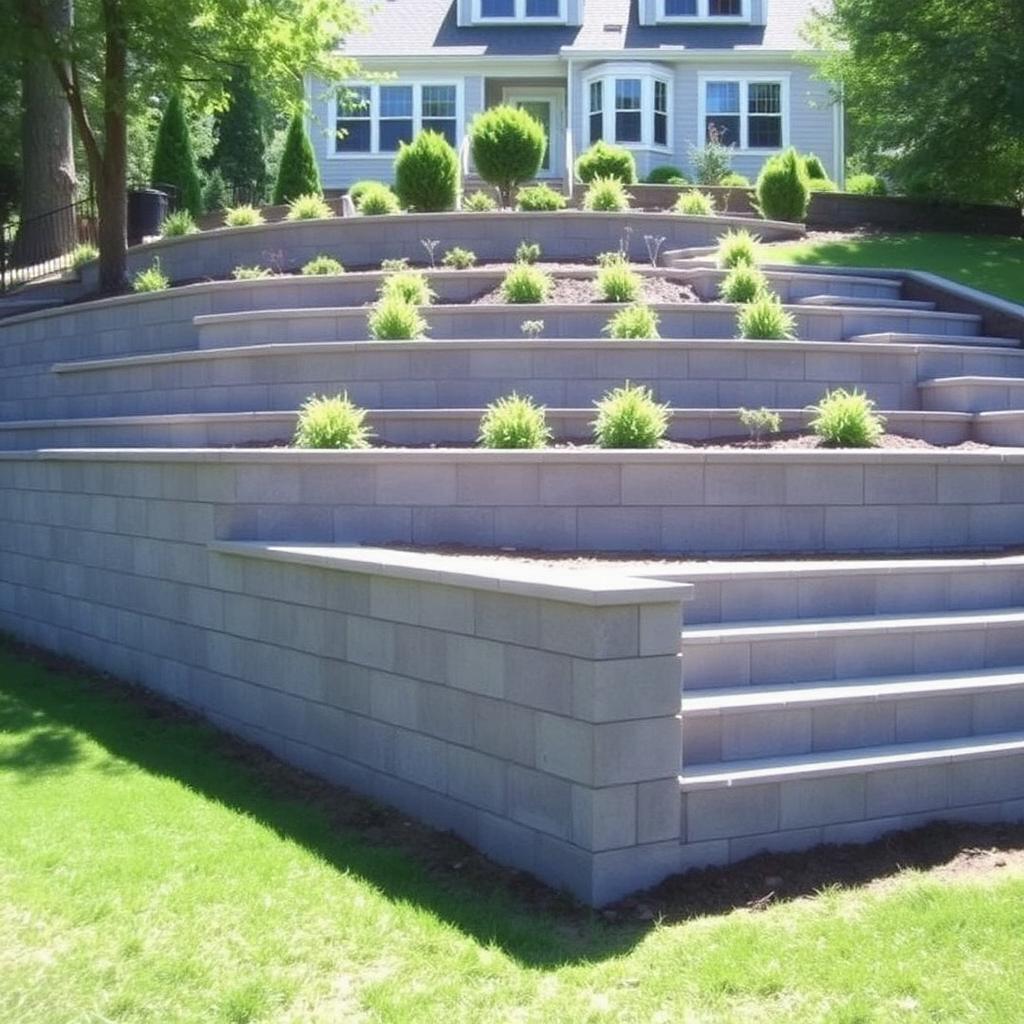
The most satisfying wall projects are the ones that hand a homeowner back a piece of their property. A backyard that drops off too steeply to mow, sit on, or let kids play on becomes two or three level terraces — a patio on one, lawn on the next, planting beds stepping down between them.
Terracing also lets us solve height with two smaller walls instead of one tall one, which is often cheaper and always more attractive. The critical detail is setback: each upper tier has to sit far enough back from the one below that it isn't surcharging it. Too close and you've built one tall wall pretending to be two short ones, with none of the reinforcement a tall wall would have gotten.
Wall types we build
Segmental concrete block (SRW) is our most common system. Modern block comes in tumbled, split-face, and smooth-face textures across a wide color range, with matching caps, corner units, and step blocks. It's engineered, predictable, and the best combination of strength, cost, and design flexibility.
Natural stone walls — mortared or dry-laid fieldstone, granite, and ledge — read as older, softer, and unmistakably regional. They cost more in labor and are worth it on the right property, especially on older New England homes.
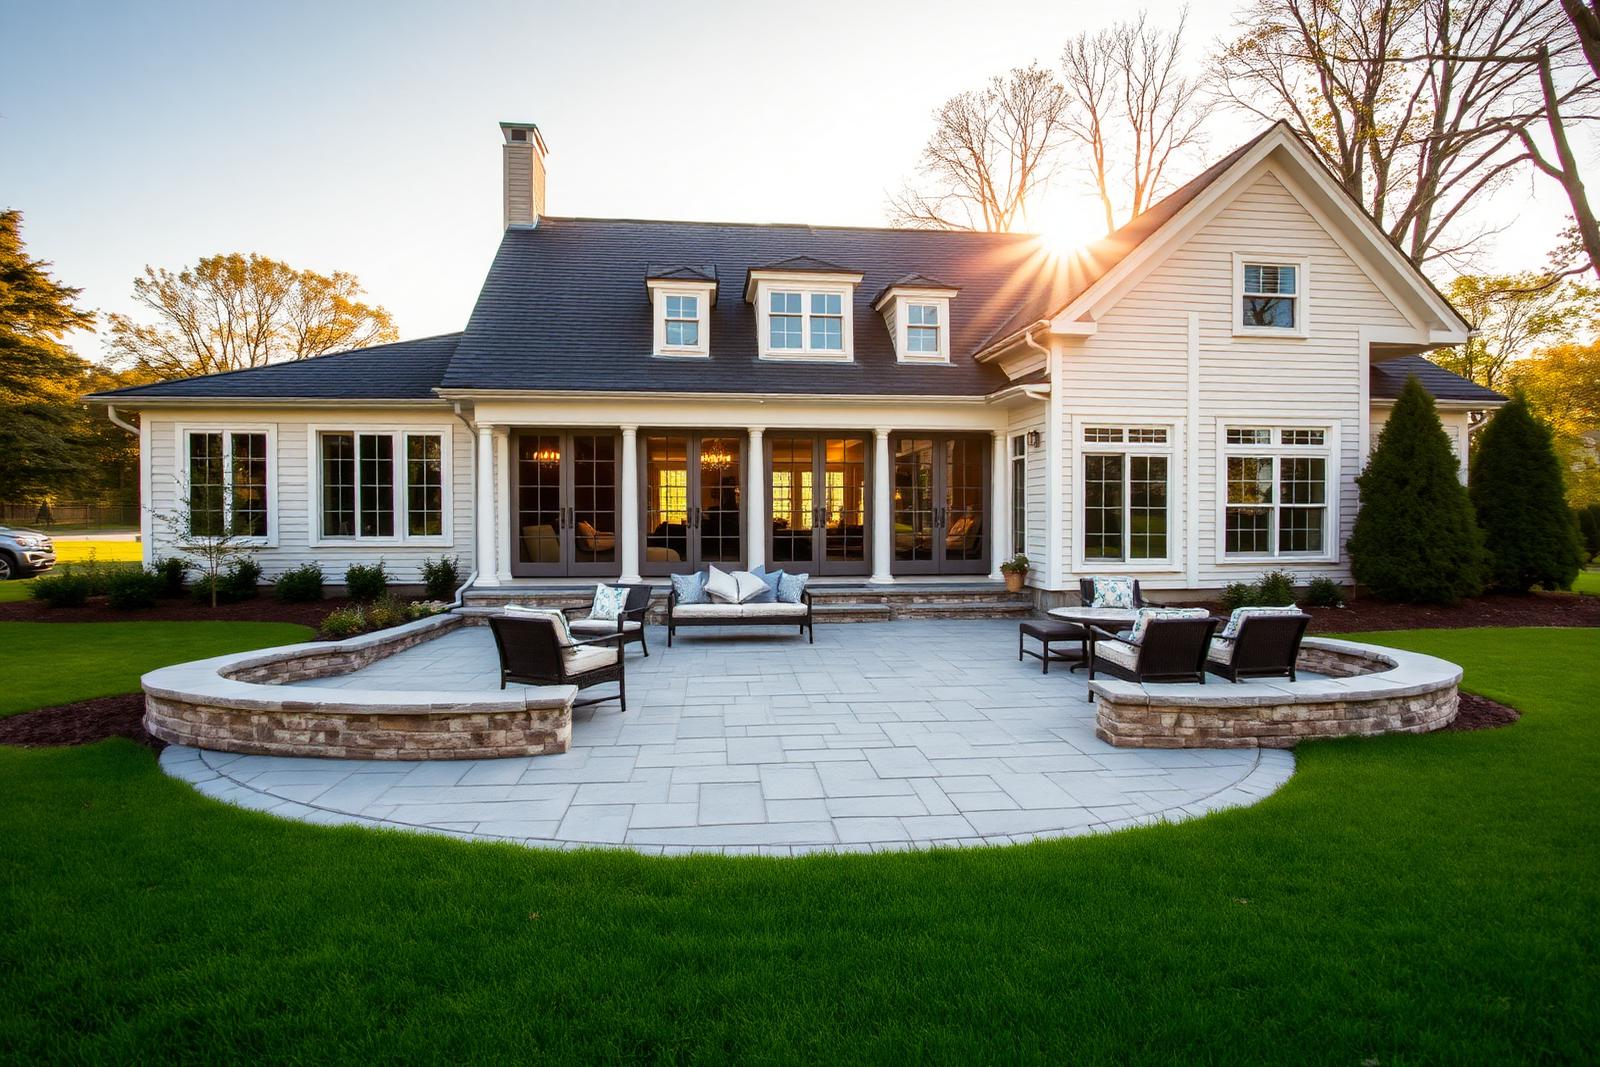
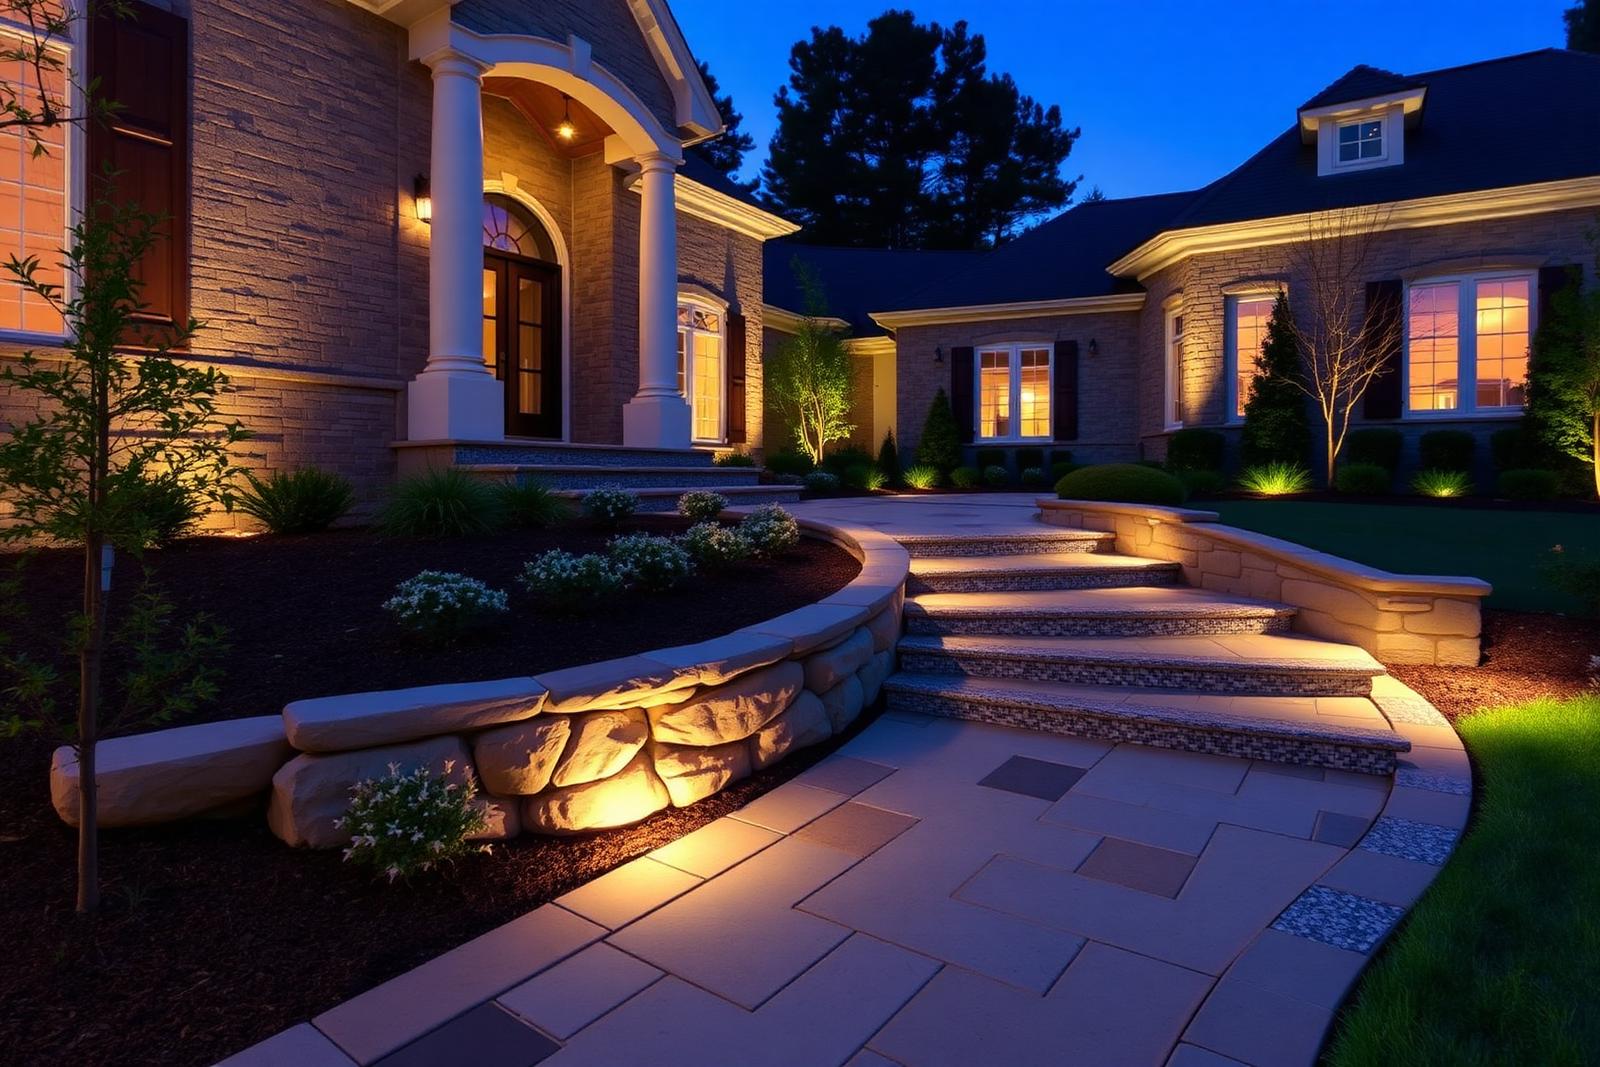
Boulder walls use large placed stone and suit rural or naturalistic settings, particularly where the site already has ledge and outcrop. Sitting walls and pillar-and-column work integrate directly into patio designs, with the option of built-in lighting, gas fire elements, and cap seating at the right ergonomic height.
Materials
What we build with
Segmental concrete block
Engineered SRW block in tumbled, split-face, and smooth textures. Full accessory range — caps, corners, steps, columns. The strongest value for structural retaining.
Natural fieldstone
New England fieldstone, dry-laid or mortared. The regional classic. Highest labor content, unmatched character on older properties.
Granite block
Quarried granite in dimensional block or reclaimed curbing. Exceptionally durable, formal, and a natural fit with granite steps and borders.
Boulder / outcrop stone
Placed large stone for naturalistic slopes and rural sites. Machine-set, blended into planting for a wall that looks like it was always there.
Poured concrete with veneer
For maximum structural capacity in tight conditions — a reinforced concrete wall faced with stone veneer to match the rest of the hardscape.
Sitting wall systems
Low decorative walls at 18–20 inch seat height with wide caps, integrated lighting, and optional gas fire elements built into the run.
Two very different climates
Built for where it's going
Retaining walls in New Hampshire's frost belt
Frost is the enemy of any wall that holds water. When saturated soil behind a wall freezes, it expands, and that expansion pushes directly on the wall face. Over a few winters that's what produces the classic New Hampshire failure mode: a wall that leans out at the top and bulges in the middle.
The defense is entirely about drainage. Open-graded stone behind the face gives water somewhere to go, the base drain carries it away, and geogrid holds the reinforced soil mass together while it all happens. We also pay attention to what's uphill — roof runoff, downspouts, and driveway drainage dumping behind a wall will overwhelm even a well-built one, so we tie those into the plan.
Southern New Hampshire soils are highly variable. In Windham, Derry, and Salem we routinely hit dense glacial till and clay pockets within a few feet of surface. That changes excavation, base depth, and how much separation fabric a wall needs.
Retaining walls in Pinellas County, Florida
Florida walls face a different set of loads. Frost isn't the issue — water volume, sandy soil migration, and in coastal zones, salt exposure and high water table are.
Rainy-season downpours mean a Florida wall's drainage system needs real capacity, not a token pipe. Sandy backfill drains beautifully but also migrates, so filter fabric and proper compaction of the reinforced zone are essential. Near the water, we specify salt-tolerant materials and detail for the water table so the wall isn't relying on a drain outlet that periodically sits underwater.
Seawalls and marine structures are outside our scope; we handle upland retaining, terracing, raised planting, and pool-deck elevation work.
Investment
What retaining walls typically cost
Retaining walls are priced by face square footage — height times length of the exposed face — not by linear foot, because a 6-foot wall costs far more per foot than a 2-foot one.
Typical installed cost runs $35 to $70 per face square foot for segmental block, and $60 to $130+ for natural stone depending on stone type and whether it's dry-laid or mortared.
Engineering, permits, excavation and haul-off of existing failed walls, and difficult machine access are the items that move a wall estimate most. We itemize all of them.
Get your itemized estimateGood to know
Retaining Walls: your questions answered
Do I need a permit for a retaining wall in New Hampshire?+
It depends on the town and the height. Many southern New Hampshire municipalities require a building permit for retaining walls over 4 feet in exposed height, and some trigger at lower heights or when the wall is near a property line, wetland buffer, or septic system. Walls that require a permit usually also require an engineered, stamped design. We handle the permit process and coordinate the engineering when your project needs it.
Why is my existing retaining wall leaning?+
Almost always drainage. If there's no clean stone and drain pipe behind the wall, water saturates the retained soil, the soil gets heavier, and — in New Hampshire — it freezes and expands. The wall gets pushed out. Secondary causes are a base that wasn't compacted, no geogrid on a wall tall enough to need it, or a load added above the wall after it was built. A leaning wall is usually a rebuild rather than a repair, because the failure is behind the face where you can't see it.
How tall can a retaining wall be?+
There's essentially no height limit with proper engineering — but the cost and the requirements scale fast. Under 4 feet is standard gravity-wall territory. Above that you're into geogrid reinforcement, likely a stamped engineered design, and a permit. Often the better answer is two terraced walls instead of one tall one: less expensive, better looking, and it gives you usable space in between.
What's the difference between a retaining wall and a sitting wall?+
A retaining wall holds back soil and is a structural element. A sitting wall is freestanding, typically 18 to 20 inches tall with a wide cap, and exists to define a space and give people somewhere to sit. Sitting walls are finished on both faces; retaining walls only need a finished front. Many patios get both.
How long does a retaining wall last?+
A properly built segmental block wall with correct drainage and reinforcement should last 40 years or more with essentially no maintenance. Natural stone walls, built right, last generations. The failure cases we see are almost never material fatigue — they're construction shortcuts showing up on schedule.
Can you build a wall with steps or lighting built in?+
Yes, and we'd encourage it. Integrated steps let a wall become circulation instead of a barrier, and low-voltage lighting recessed under caps or into the wall face transforms how the space feels after dark. Both are dramatically cheaper to build in during construction than to retrofit.
Do you repair existing retaining walls or only replace them?+
Both, depending on what's actually wrong. Cosmetic issues — displaced caps, a few shifted blocks, erosion at an end — are genuinely repairable. Bulging, leaning, or a wall that's moving is a drainage or reinforcement failure behind the face, and rebuilding is the honest recommendation. We'll dig an inspection point and tell you which one you have before quoting.
Related services
Often built together
Let's build it right the first time
Free on-site consultation across southern New Hampshire and Pinellas County, Florida. 5-year workmanship warranty on everything we install.