
Retaining Walls
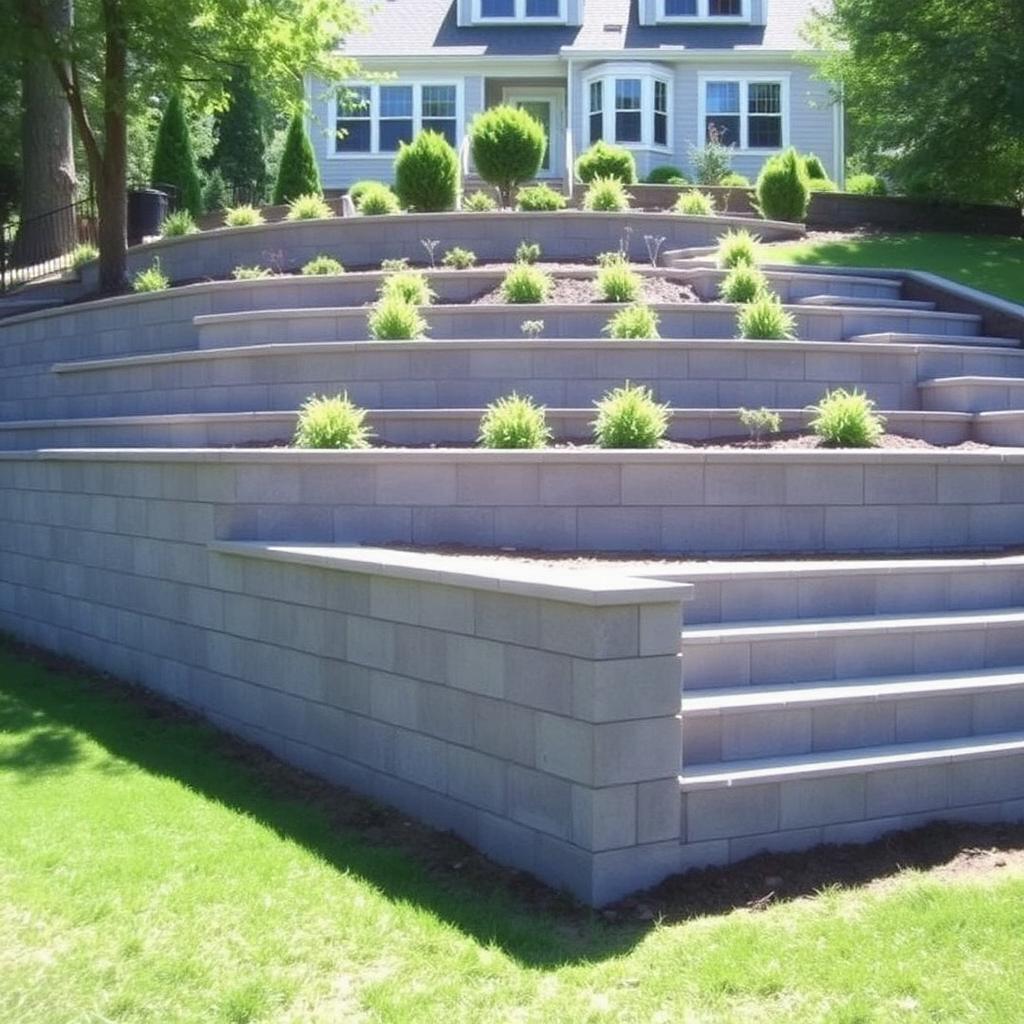
Terraced Concrete Block Walls
Salem, NH · Completed 2025
Size
420 face sq ft
Timeline
11 working days
Budget range
$28,000 – $38,000
Completed
2025
The build
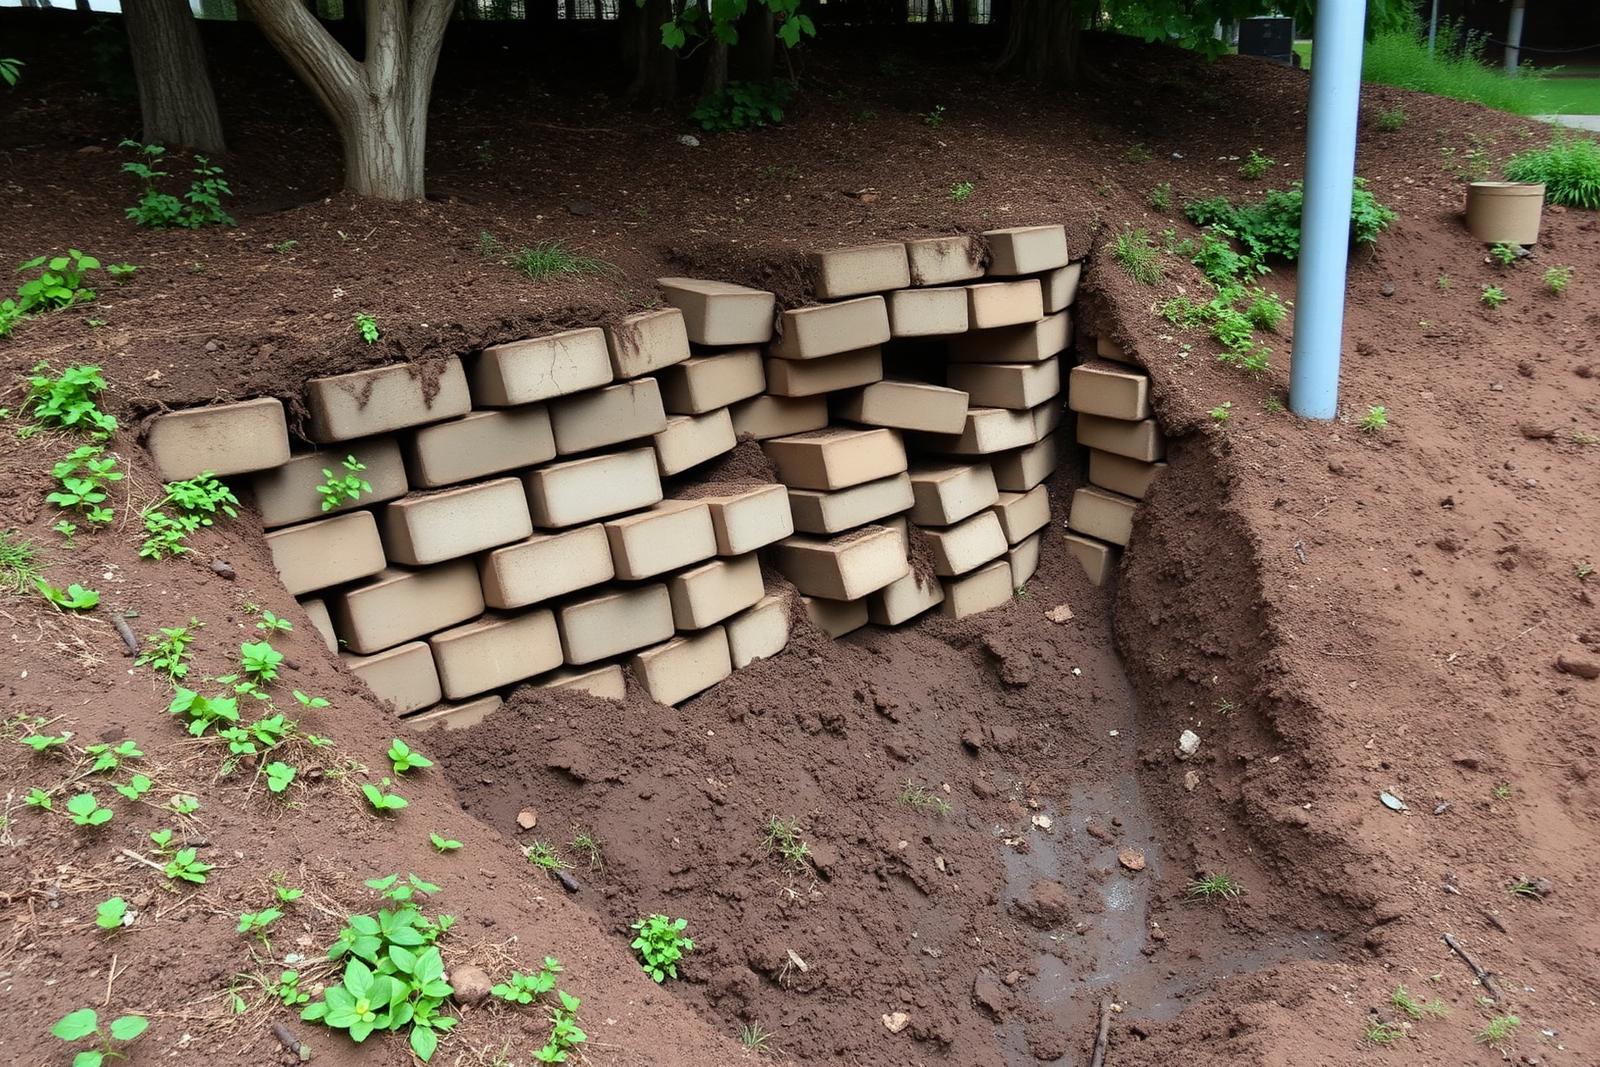
The original pressure-treated timber wall had rotted at grade and was leaning badly into the yard. There was no drainage behind it at all — the excavation confirmed backfill straight against the timbers.
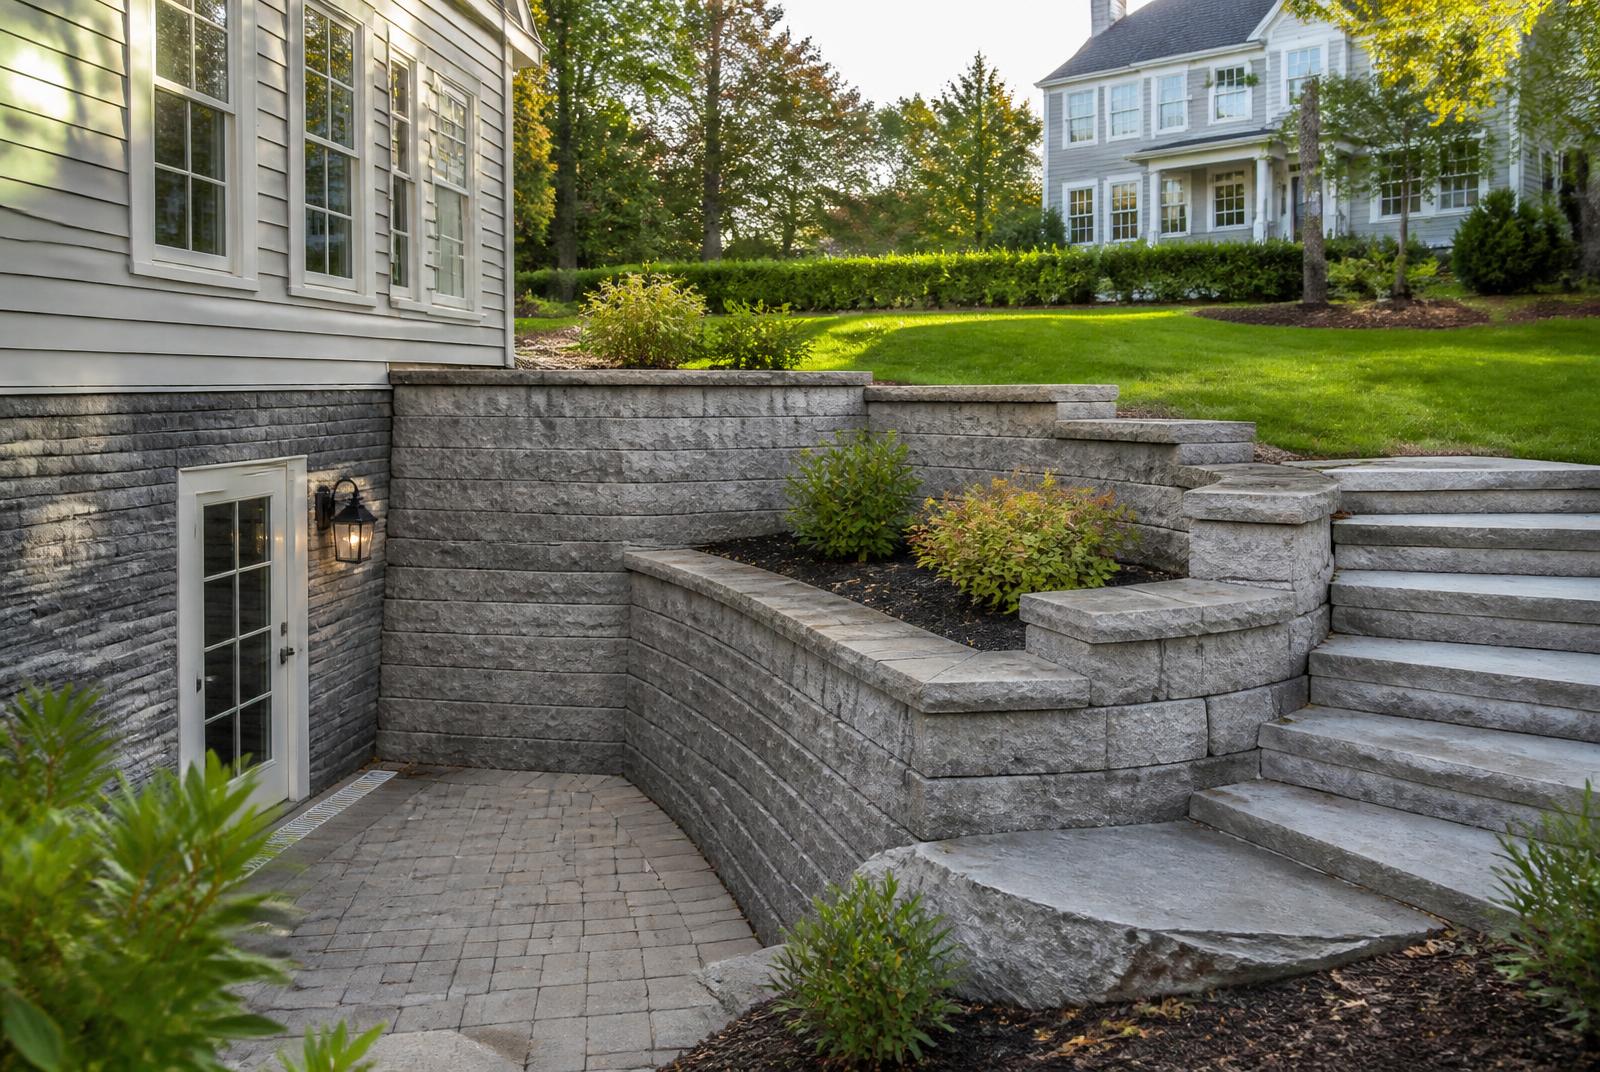
We took it out, excavated the reinforced zone, and built two segmental block tiers with geogrid at engineered intervals. Twelve inches of clean stone and a filter-wrapped drain pipe sit behind each face, outletting at both ends.
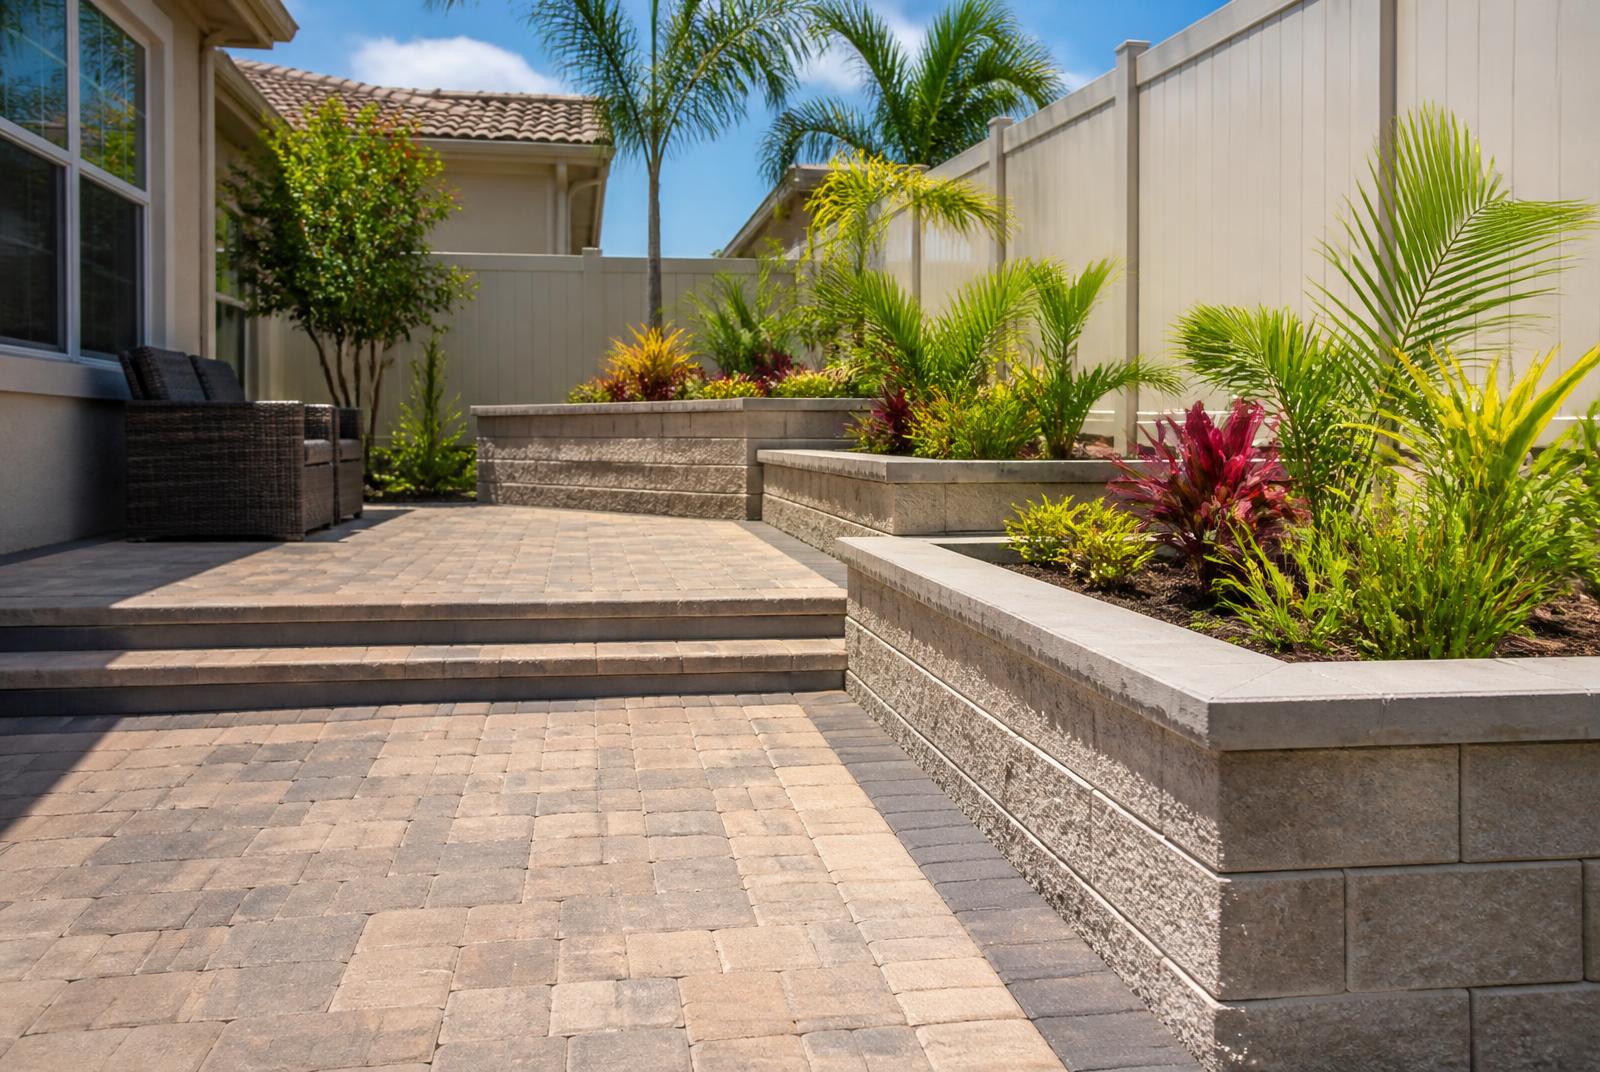
The setback between tiers gives the homeowners a planting terrace that softens what was previously a blank wall face.
Materials & specification
- Segmental retaining wall block
- Geogrid reinforcement
- 3/4" clean drainage stone
- 4" perforated drain with filter fabric
Before & after
Where this one started
Want something like terraced concrete block walls?
Tell us your address and roughly what you're picturing. We'll walk the site and give you a real number.