
Retaining Walls
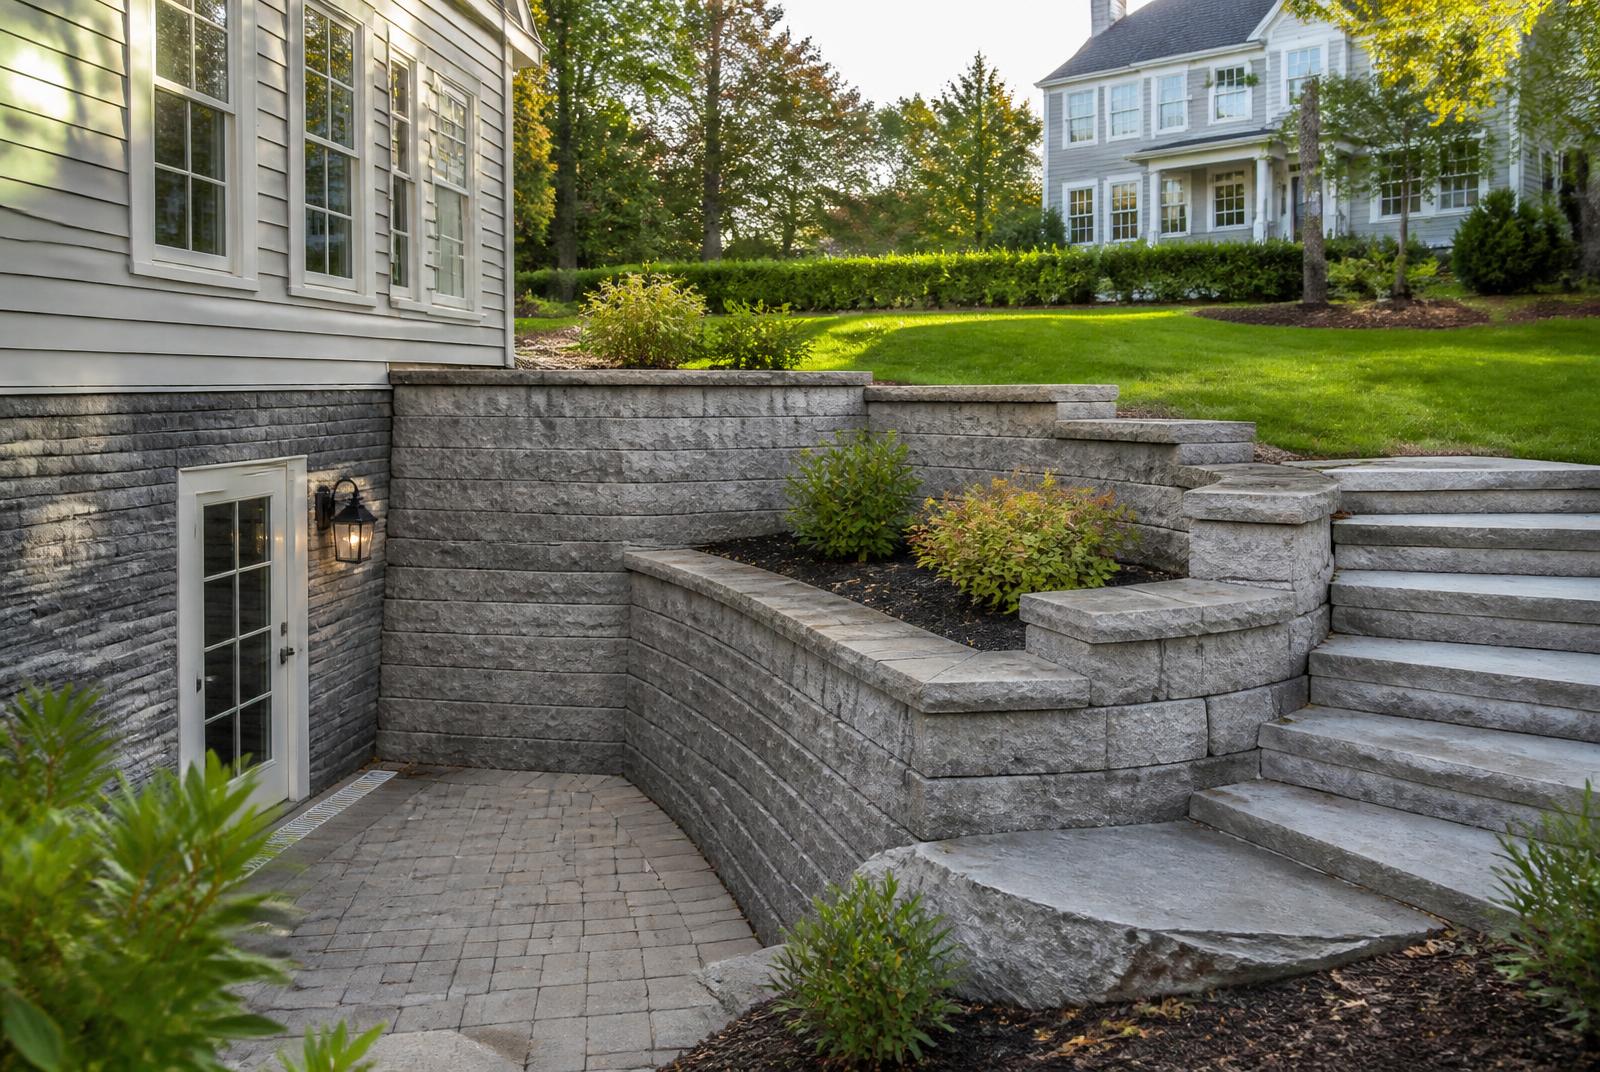
Walkout Basement Retaining Wall
Hampstead, NH · Completed 2024
Size
310 face sq ft
Timeline
2 weeks
Budget range
$24,000 – $32,000
Completed
2024
The build
The grade beside the walkout was eroding into the entry every spring and water was tracking toward the foundation.
This one needed a stamped engineered design — over six feet of exposed face with a driveway surcharge above it. Geogrid at four levels, twelve inches of clean stone, and a drain outletted well away from the house.
Regrading above the wall now sends roof and driveway runoff to a swale rather than into the reinforced zone.
Materials & specification
- Engineered SRW system
- Geogrid at 4 levels
- Clean stone drainage chimney
- Regraded swale and outlet
Want something like walkout basement retaining wall?
Tell us your address and roughly what you're picturing. We'll walk the site and give you a real number.